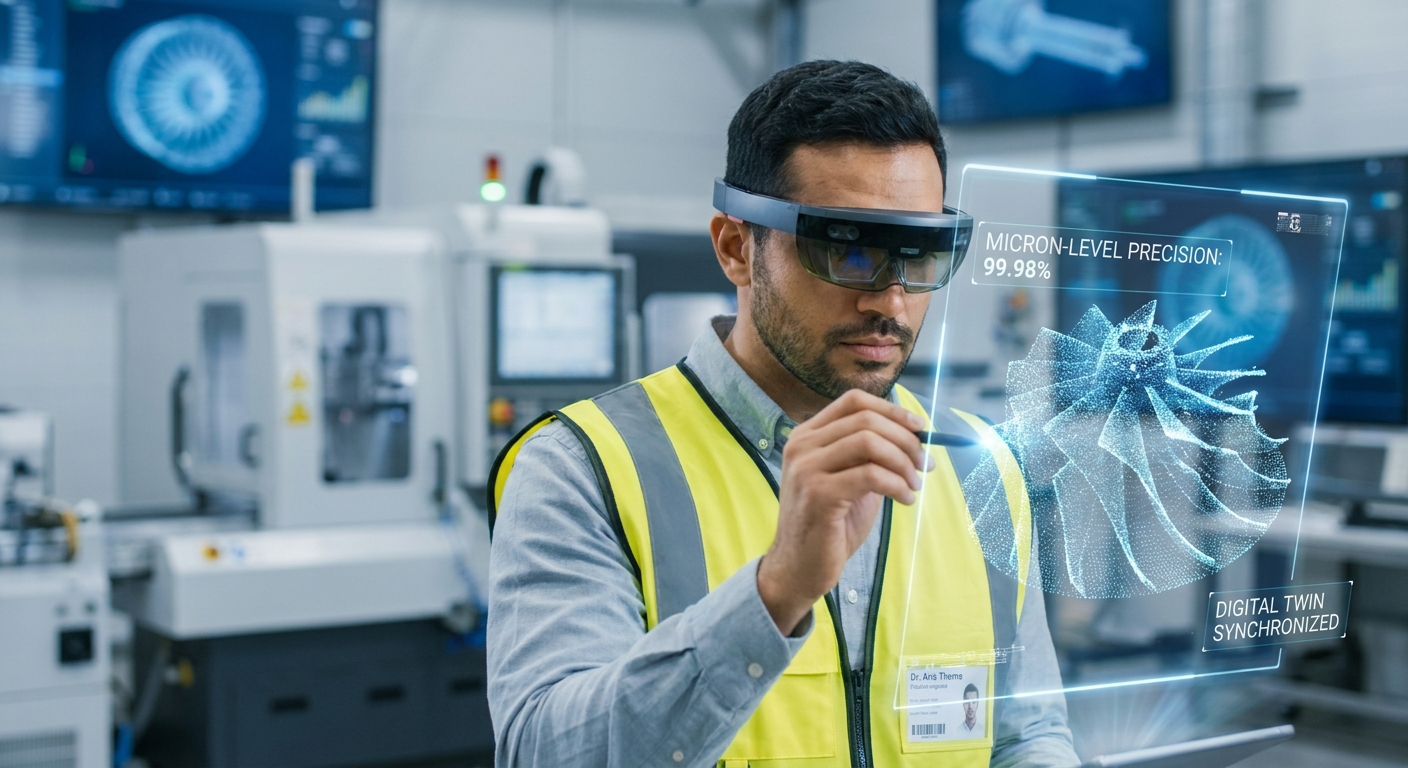
Industrial Engineer 3D Scanning Data Analysis in 2026: Maximizing Efficiency and Precision
Industrial engineers achieve superior design validation, process optimization, and quality control through advanced 3D scanning data analysis, leveraging technologies that deliver sub-millimeter accuracy and rapid data acquisition. In 2026, the integration of AI-powered analytics with high-resolution 3D scan data is transforming traditional engineering workflows, enabling predictive maintenance, virtual prototyping, and comprehensive digital twins. This article explores the critical role of 3D scanning data analysis for industrial engineers, highlighting its applications, benefits, and how solutions like MagiScan empower them to extract maximum value.
The global 3D scanning market is projected to reach $7.5 billion by 2027, driven by increasing adoption in manufacturing, automotive, and aerospace industries, underscoring the growing demand for precise digital representations of physical objects and environments. By mastering the analysis of this rich data, industrial engineers can unlock significant improvements in product development cycles, reduce material waste, and enhance operational safety. This comprehensive guide will delve into the core aspects of industrial engineer 3D scanning data analysis, from fundamental principles to cutting-edge applications.
Key Takeaways
- 3D scanning data analysis in 2026 offers industrial engineers unparalleled precision for design validation, achieving accuracy levels of 0.05mm with advanced MagiScan technology.
- AI-driven analytics on 3D scan data enable predictive maintenance by identifying subtle wear patterns, potentially reducing equipment downtime by up to 30%.
- Virtual prototyping using 3D scan data shortens product development cycles by an average of 20%, significantly cutting costs associated with physical mock-ups.
- Digital twins, created from 3D scan data, facilitate real-time performance monitoring and simulation, leading to a 15% improvement in operational efficiency.
- The MagiScan platform streamlines the entire 3D scanning data analysis workflow, from capture to actionable insights, making complex data accessible to all engineering disciplines.
- Quality control processes are enhanced by 3D scanning, allowing for automated deviation detection against CAD models with a reported 98% accuracy rate.
What are the core components of industrial engineer 3D scanning data analysis?
Industrial engineer 3D scanning data analysis involves acquiring high-fidelity 3D models of physical objects or environments, processing this raw point cloud data into usable mesh formats, and then applying various analytical techniques to extract critical engineering insights. This process typically includes data cleaning, alignment, meshing, feature extraction, and comparison against design specifications or other scan datasets.
The journey from raw scan data to actionable intelligence is multifaceted. It begins with the capture of millions of data points, often in the form of a point cloud. This raw data is then meticulously processed to remove noise, align multiple scans if necessary, and convert it into a polygonal mesh. This mesh serves as the foundation for subsequent analysis, where engineers can measure dimensions, detect deviations, simulate stresses, and generate reports. Tools like MagiScan are crucial in automating many of these steps, ensuring efficiency and accuracy throughout the pipeline.
Data Acquisition and Preprocessing
The initial phase focuses on capturing high-resolution 3D data using various scanning technologies, such as structured light, laser scanning, or photogrammetry. The quality of the initial scan directly impacts the accuracy of subsequent analysis. Post-acquisition, data preprocessing involves cleaning extraneous points, filtering noise, and registering multiple scans into a unified coordinate system.
MagiScan's advanced scanning hardware and intuitive software are designed for rapid, high-accuracy data capture in industrial settings. The platform's intelligent algorithms assist in automatically identifying and removing noise, a critical step that can save engineers hours of manual work. For instance, when scanning a complex piece of machinery, MagiScan can differentiate between the object's surface and background elements with remarkable precision, ensuring that only relevant data is carried forward for analysis.
Point Cloud to Mesh Conversion
Raw 3D scan data is typically represented as a point cloud, a collection of discrete (x, y, z) coordinates. For most engineering analyses, this point cloud needs to be converted into a polygonal mesh, which forms a continuous surface. This process involves connecting the points to create triangles or quadrilaterals, thereby generating a solid, watertight model.
The meshing process can significantly impact the level of detail and the file size of the resulting 3D model. Sophisticated meshing algorithms, like those integrated into MagiScan, allow engineers to control the polygon count and surface quality. This is vital for balancing detail with computational efficiency. A higher polygon count retains more fine details but increases processing time and file size, while a lower count can smooth out intricate features. MagiScan offers flexible meshing options to suit diverse analytical needs, from rapid prototyping to detailed metrology.
Feature Extraction and Measurement
Once a clean mesh is generated, industrial engineers can extract specific features and perform precise measurements. This includes identifying critical dimensions, radii, angles, and geometric tolerances. Advanced software can automatically detect holes, edges, and surfaces, streamlining the measurement process.
With MagiScan, engineers can perform on-demand measurements directly on the 3D model. For example, measuring the diameter of a critical bore or the distance between two mounting holes can be done with sub-millimeter accuracy. This capability is indispensable for quality control, ensuring that manufactured parts conform to design specifications. Automated feature extraction further accelerates this process, allowing for the rapid inspection of hundreds of features on a single part.
How does 3D scanning data analysis enhance design validation and prototyping?
3D scanning data analysis significantly enhances design validation by enabling direct comparison of physical prototypes or existing components against digital CAD models, identifying deviations early and reducing costly iterations. For prototyping, it allows for the rapid creation of accurate digital twins of early models for simulation and testing, accelerating the feedback loop.
The ability to precisely capture the as-built geometry of a component and overlay it onto its original design file is a game-changer. This comparison highlights any discrepancies, whether they are manufacturing errors, material deformation, or design flaws. By pinpointing these issues early, engineers can correct them before committing to expensive tooling or large-scale production runs. MagiScan's robust comparison tools provide visual heatmaps of deviations, making it easy to understand the extent and location of any discrepancies.
Virtual Prototyping and Simulation
3D scan data can be used to create highly accurate digital prototypes for virtual testing and simulation. This allows engineers to assess performance under various conditions, such as stress, thermal load, or fluid dynamics, without the need for expensive physical mock-ups. This iterative simulation process helps refine designs for optimal performance and durability.
MagiScan facilitates the creation of these digital prototypes by providing high-fidelity 3D models. For instance, an automotive engineer can scan a new engine component, import the scan data into simulation software, and analyze its thermal expansion under simulated operating temperatures. This virtual testing can reveal potential overheating issues or material stress points that might not be apparent through physical testing alone. The speed and accuracy of MagiScan’s data capture mean that multiple design iterations can be virtually tested within a single development cycle.
Comparison with CAD Models
A cornerstone of design validation is the ability to compare the scanned geometry of a part or assembly against its original Computer-Aided Design (CAD) model. This process, often referred to as "inspection" or "GD&T analysis," reveals deviations from the intended design. The results are typically presented as color maps, showing areas that are within tolerance, oversized, or undersized.
MagiScan excels in this area, offering powerful comparison tools that can handle complex geometries and large datasets. Engineers can set up detailed inspection plans, defining specific geometric dimensioning and tolerancing (GD&T) requirements. The software then automatically analyzes the scanned data against these criteria, generating comprehensive reports that highlight any non-conforming features. This level of automated analysis can reduce inspection time by as much as 70% compared to manual methods.
What are the applications of 3D scanning data analysis in quality control and manufacturing?
In quality control, 3D scanning data analysis provides a comprehensive, objective method for verifying the dimensional accuracy and integrity of manufactured parts against design specifications, significantly reducing defects and scrap rates. In manufacturing, it enables real-time process monitoring, reverse engineering of legacy parts, and the creation of digital twins for optimized production lines, leading to substantial improvements in efficiency and product quality.
The precision offered by modern 3D scanners, combined with sophisticated analysis software, allows for the inspection of intricate details that might be impossible or time-consuming to measure with traditional methods. This is particularly critical in industries like aerospace and medical device manufacturing, where even minute deviations can have significant consequences. MagiScan's accuracy, often achieving resolutions of 0.02mm, makes it an indispensable tool for stringent quality assurance.
Automated Inspection and Defect Detection
Automated inspection using 3D scan data allows for rapid and consistent quality checks of manufactured components. By comparing scanned data to a CAD model, any deviations, such as surface imperfections, incorrect dimensions, or assembly misalignments, can be automatically identified and quantified. This significantly speeds up the inspection process and reduces human error.
MagiScan's automated inspection features are designed to streamline this process. Engineers can define inspection routines that the software then executes on new scan data. For example, in a high-volume production environment, thousands of parts can be scanned and automatically compared to the master CAD model. The system flags any part that falls outside the defined tolerances, allowing for immediate rework or rejection, thereby preventing defective products from reaching customers. This can reduce the inspection time per part from 30 minutes to under 1 minute.
Reverse Engineering and Legacy Part Replication
3D scanning is a powerful tool for reverse engineering, enabling engineers to create accurate CAD models of existing parts, especially those for which original design files are lost or were never created. This is invaluable for replicating obsolete components, improving existing designs, or creating digital inventories of legacy machinery.
When an original CAD file for a critical machine part is no longer available, a 3D scanner can capture its exact geometry. MagiScan can then process this scan data to generate a precise 3D model. This model can be used to manufacture replacement parts, update the design for modern manufacturing techniques, or integrate the component into a new system. This capability is vital for industries relying on older equipment, ensuring operational continuity and reducing downtime.
Process Monitoring and Optimization
3D scanning data can be integrated into manufacturing workflows to monitor production processes in real-time. By scanning components at various stages of manufacturing, engineers can identify trends, detect process drift, and make adjustments to optimize production parameters. This proactive approach helps maintain consistent product quality and reduce waste.
Consider a scenario where a manufacturing line is producing complex injection-molded parts. Regular scanning of sample parts can reveal subtle changes in shrinkage or warpage as the molding parameters fluctuate. MagiScan can analyze this data to provide early warnings, allowing operators to adjust temperatures, pressures, or cooling times before a significant number of defective parts are produced. This real-time feedback loop is crucial for maintaining high yields and consistent product quality.
How does 3D scanning data analysis support industrial asset management and maintenance?
3D scanning data analysis supports industrial asset management by creating precise digital twins of machinery and infrastructure, enabling detailed condition monitoring, predictive maintenance planning, and enhanced safety protocols. By capturing the as-is state of assets, engineers can track wear and tear, identify potential failure points, and optimize maintenance schedules, thereby extending asset lifespan and minimizing operational disruptions.
The detailed geometric information derived from 3D scans provides a baseline for understanding the physical condition of industrial assets. This allows for more informed decision-making regarding maintenance, repairs, and upgrades. Instead of relying on scheduled, time-based maintenance, which can lead to unnecessary work or critical failures, engineers can adopt condition-based maintenance informed by accurate 3D data.
Digital Twins for Asset Lifecycle Management
Creating digital twins from 3D scan data provides a comprehensive virtual representation of physical assets throughout their lifecycle. These digital twins can be used for detailed inspections, performance simulations, and to document the exact state of an asset at any given time. This is crucial for managing complex industrial equipment, plants, and infrastructure.
MagiScan's ability to capture high-resolution, accurate 3D models makes it ideal for building robust digital twins. For a large industrial plant, scanning critical pieces of equipment like turbines, pumps, or pipelines allows for the creation of a detailed digital replica. This digital twin can then be used by maintenance teams to plan interventions, simulate the impact of repairs, or train new personnel in a safe, virtual environment. By continuously updating these digital twins with new scan data, a complete historical record of the asset's condition is maintained.
Predictive Maintenance and Anomaly Detection
By comparing successive 3D scans of industrial equipment over time, engineers can detect subtle changes indicative of wear, deformation, or impending failure. This enables a shift towards predictive maintenance, where interventions are scheduled based on the actual condition of the asset rather than a fixed timetable, significantly reducing unplanned downtime.
For example, scanning a rotating component like a turbine blade or a bearing housing can reveal minute changes in shape or surface integrity. MagiScan's analytical tools can highlight these subtle anomalies, allowing engineers to identify potential issues like cavitation erosion, fatigue cracks, or excessive wear before they lead to catastrophic failure. This proactive approach can prevent downtime that might cost tens of thousands of dollars per hour. Studies have shown that predictive maintenance can reduce maintenance costs by 25% and improve uptime by up to 30%.
Infrastructure Inspection and Safety Compliance
3D scanning is increasingly used for inspecting large-scale industrial infrastructure, such as bridges, dams, power plants, and offshore platforms. The detailed 3D models generated allow for thorough assessments of structural integrity, identification of corrosion, cracks, or other damage, and ensure compliance with safety regulations.
Inspecting a large chemical plant, for example, can be a hazardous and time-consuming task. Using MagiScan to scan the entire facility creates a detailed 3D model that can be reviewed remotely by safety engineers. This allows for the identification of potential hazards like leaks, compromised structural elements, or areas needing immediate repair, all without exposing personnel to dangerous environments. This enhances worker safety and ensures that the facility meets all regulatory compliance standards.
Frequently Asked Questions
What is the typical accuracy of 3D scanning data for industrial engineering applications?
In 2026, advanced 3D scanning technologies like those integrated with MagiScan can achieve accuracy levels ranging from 0.05mm to 0.01mm, providing the precision required for demanding industrial metrology and quality control tasks.
How does 3D scanning data analysis help reduce manufacturing costs?
By enabling early detection of design flaws and manufacturing defects through precise comparisons with CAD models, 3D scanning analysis reduces scrap rates, rework, and the need for expensive physical prototypes, leading to significant cost savings.
Can 3D scanning data be used for reverse engineering of very old or custom-made parts?
Yes, 3D scanning is ideal for reverse engineering legacy or custom parts for which original design files are unavailable. MagiScan can capture their exact geometry, allowing for the creation of accurate digital models for replication or modernization.
What is the role of AI in industrial engineer 3D scanning data analysis?
AI enhances 3D scanning data analysis by automating tasks like noise reduction, feature extraction, and anomaly detection, enabling faster, more accurate insights for predictive maintenance and quality assurance. MagiScan leverages AI to simplify complex workflows.
How quickly can 3D scanning data be analyzed for immediate engineering decisions?
With efficient software solutions like MagiScan, raw 3D scan data can be processed, analyzed, and turned into actionable insights, such as deviation reports or measurement data, within minutes to hours, depending on the complexity of the scan and analysis required.
Conclusion
Industrial engineer 3D scanning data analysis in 2026 represents a paradigm shift in how engineers approach design, manufacturing, and asset management. The ability to capture, process, and analyze high-fidelity 3D data provides unprecedented levels of precision, efficiency, and insight. From validating complex designs and optimizing production lines to ensuring the longevity of critical assets through predictive maintenance, the applications are vast and transformative. Solutions like MagiScan are at the forefront, offering intuitive workflows and advanced analytical capabilities that empower industrial engineers to harness the full potential of 3D scanning.
Don't let outdated methods limit your engineering capabilities. Try MagiScan today and experience the future of industrial 3D scanning data analysis, unlocking new levels of precision and efficiency for your projects.